Rough &
finish framing
Structure first. Walls, decks, porches, stairs and the timber work that has to hold up before anything gets covered.
Framing is where a remodel either goes well or goes sideways. Square, plumb, level and on layout means every trade after us has an easier job — and the finish carpenter, who is also us, has nothing to fight.
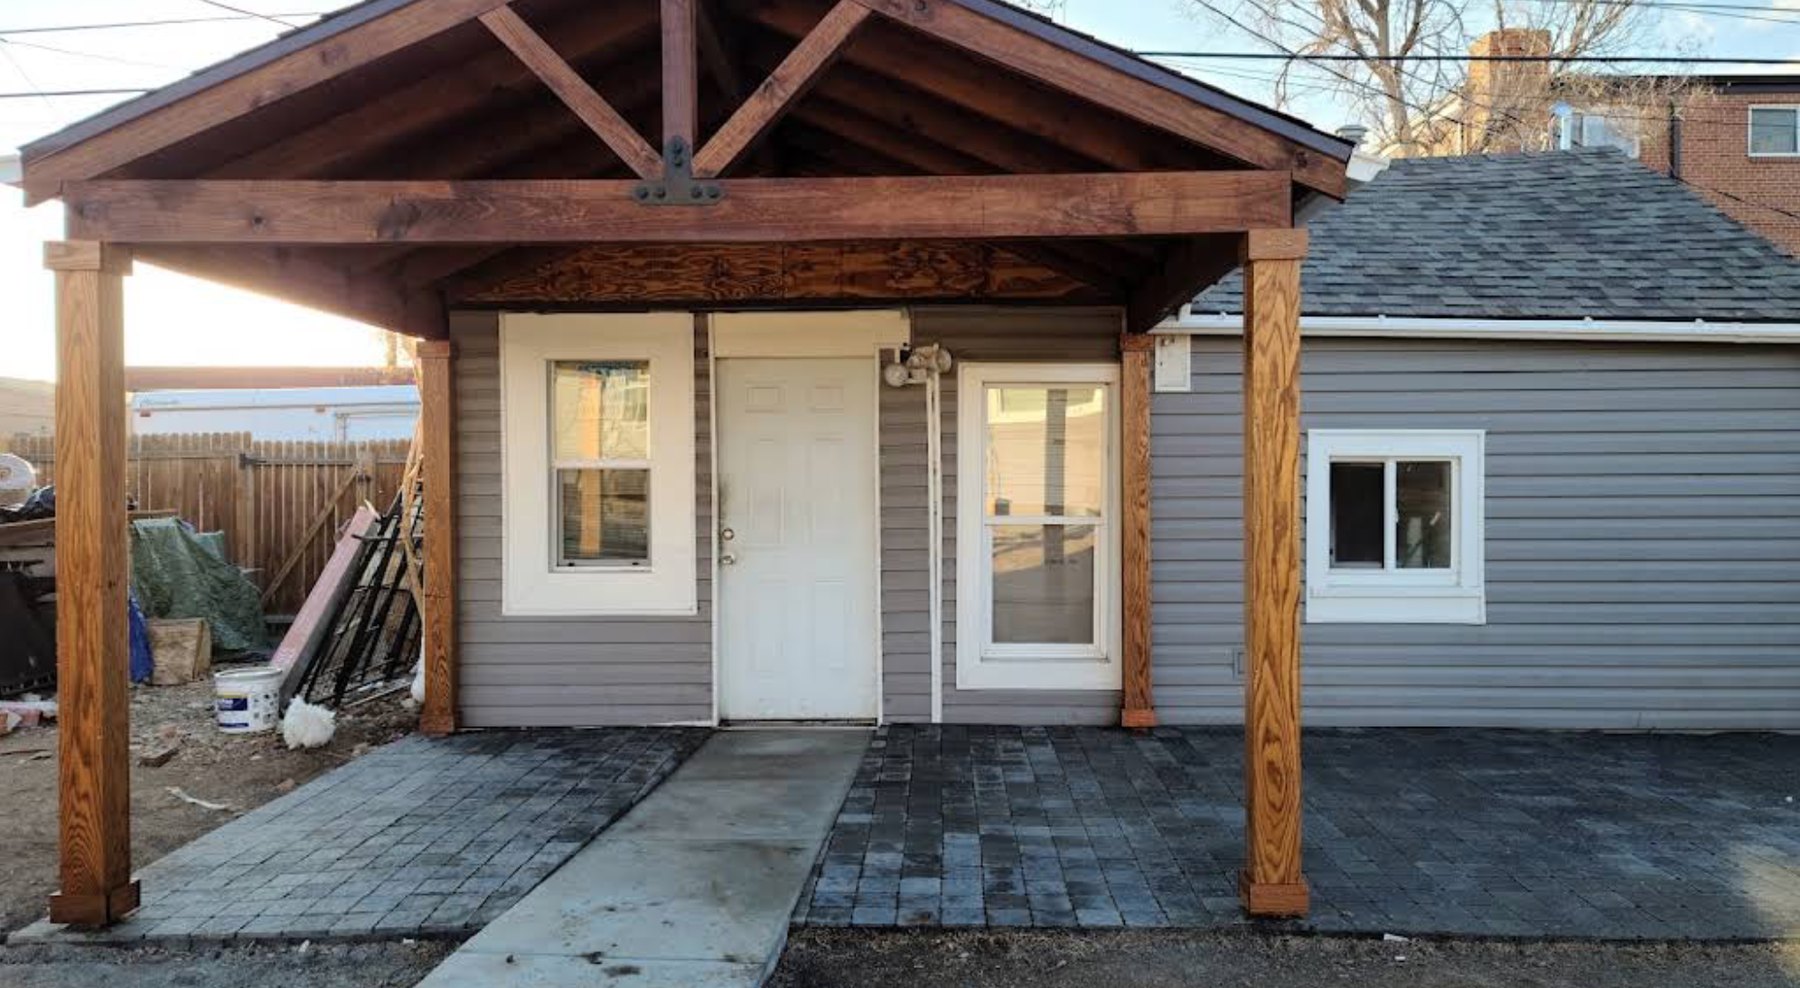
We frame new walls and openings, build decks and stairs, and put up covered porches and timber structures where the framing is the finish and has to look right bare.
What this covers
We do
- Rough framing, walls and openings
- Finish framing and blocking
- Deck framing, decking and rails
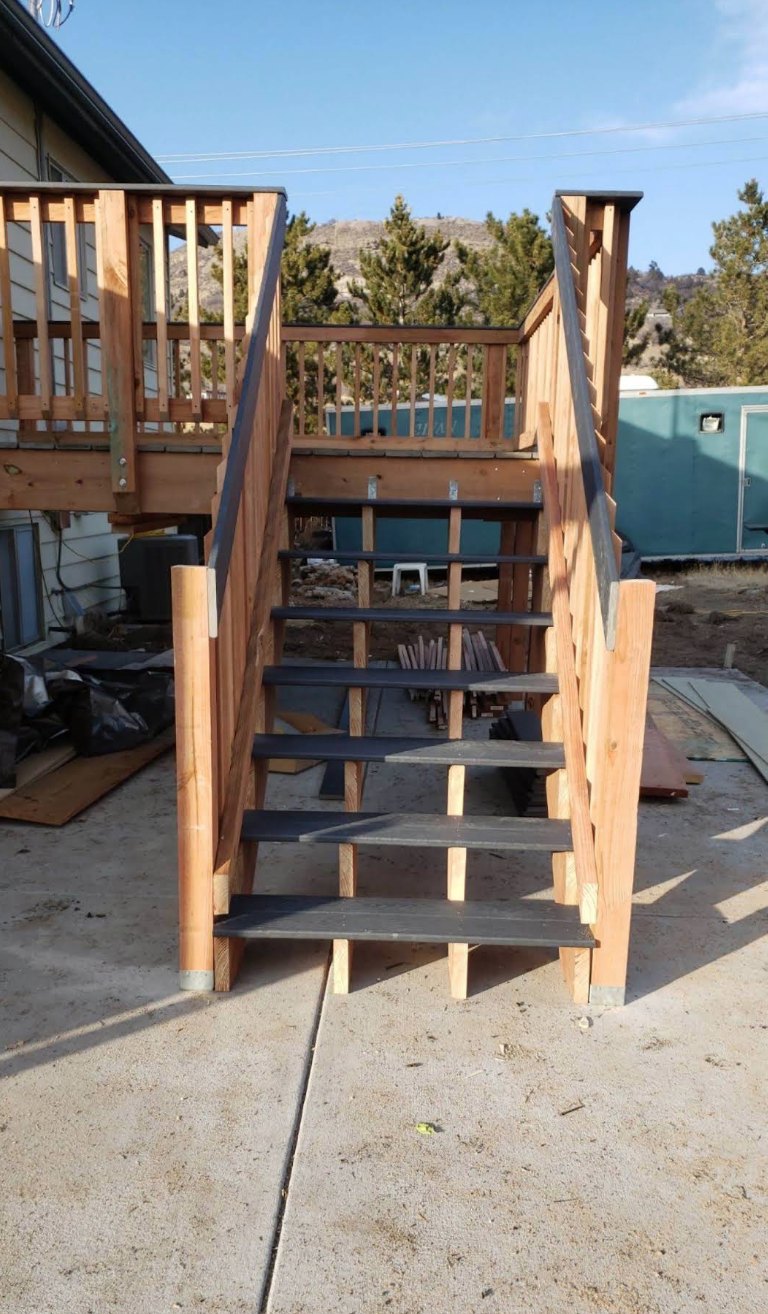
- Exterior stairs and landings
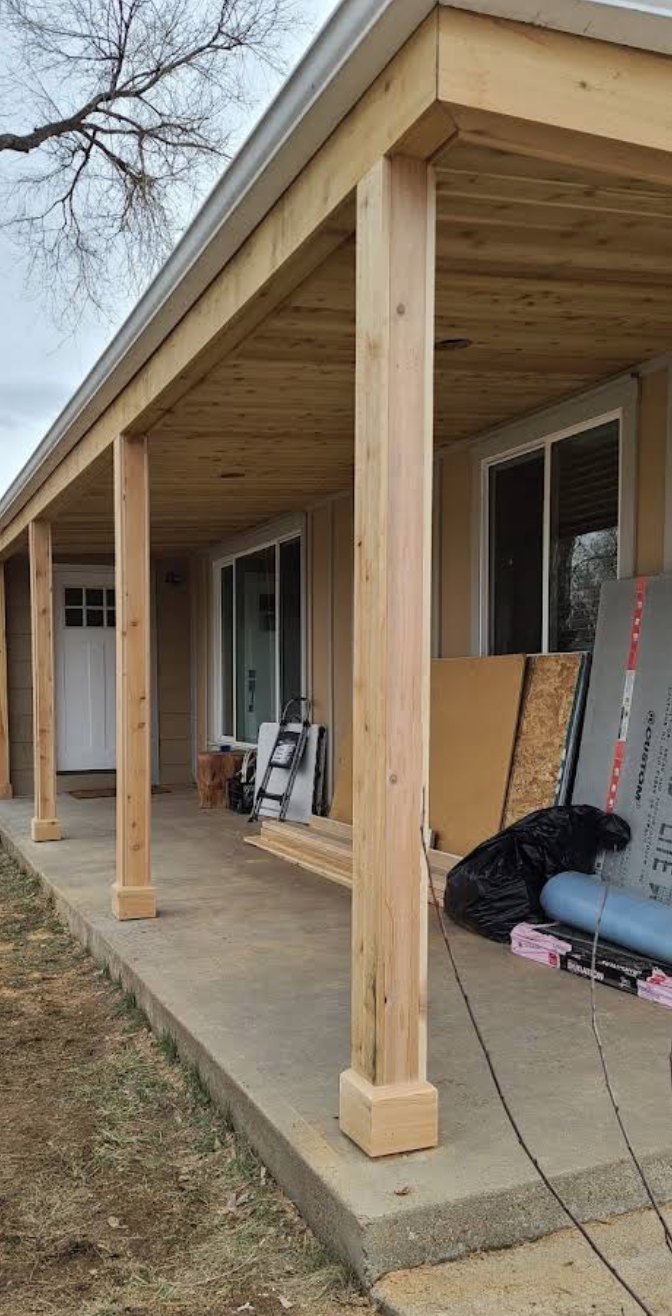
- Covered porch and patio-cover structures
- Exposed timber and post work
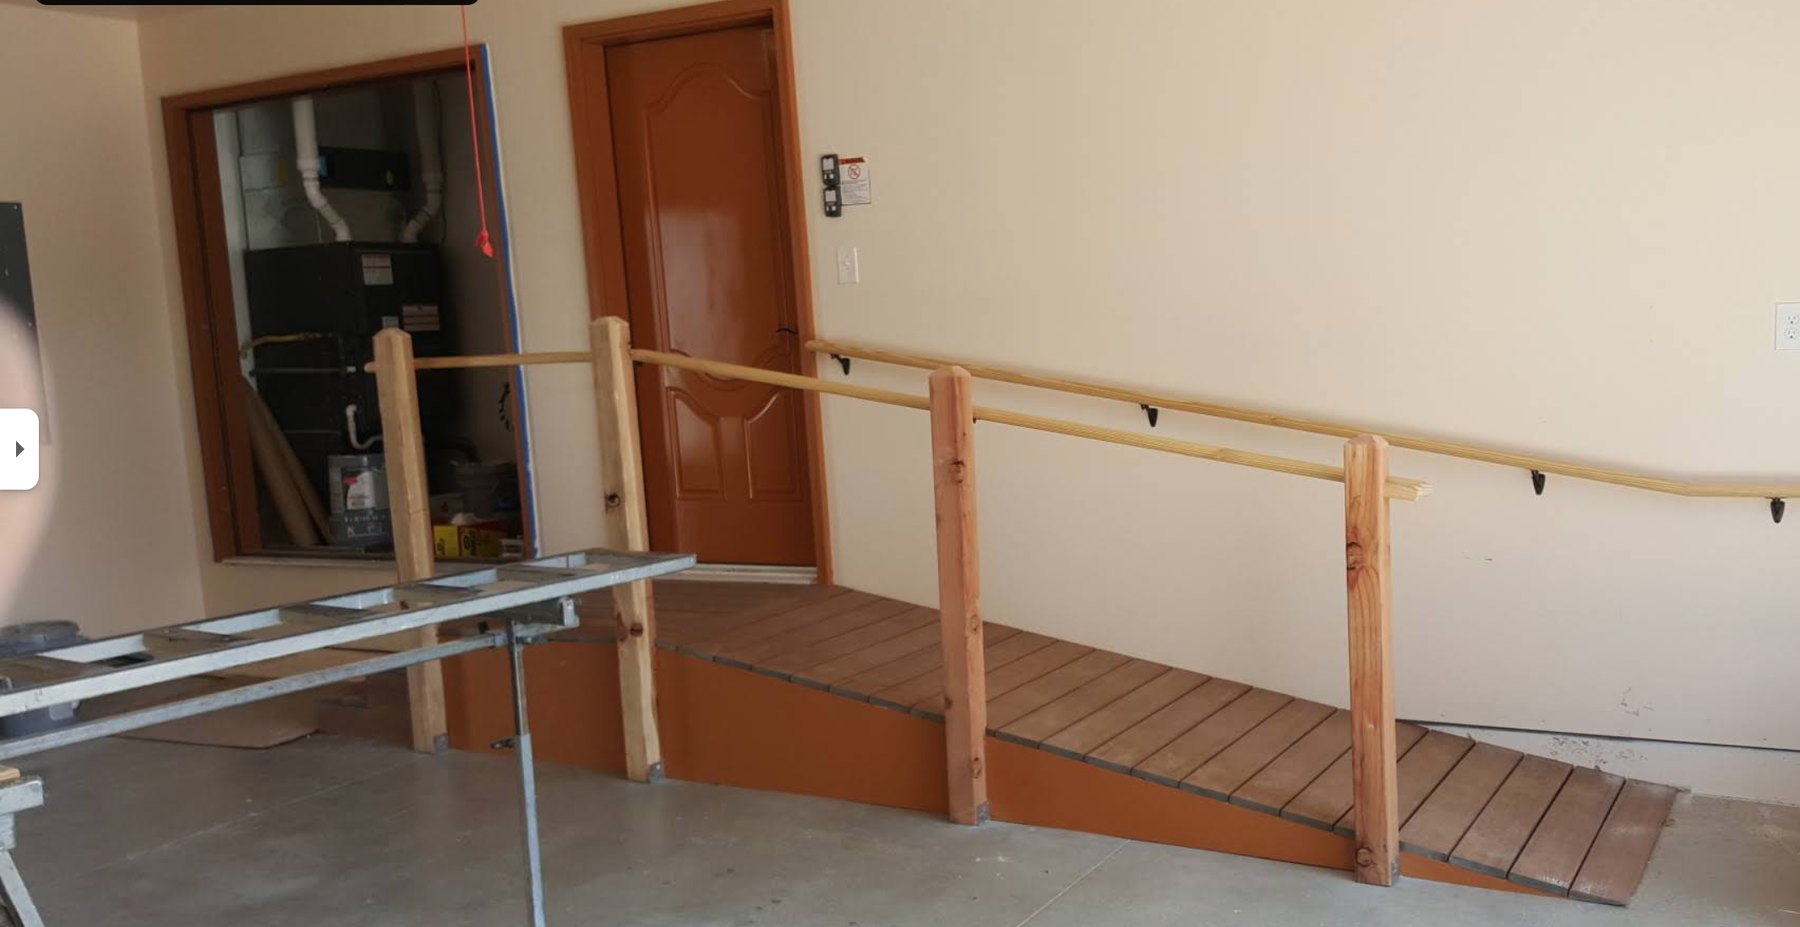
- Accessibility ramps and handrails
- Soffit and ceiling framing
We don’t
- Foundation and concrete work
- Structural engineering and stamped plans
- Plumbing, electrical and HVAC
Examples